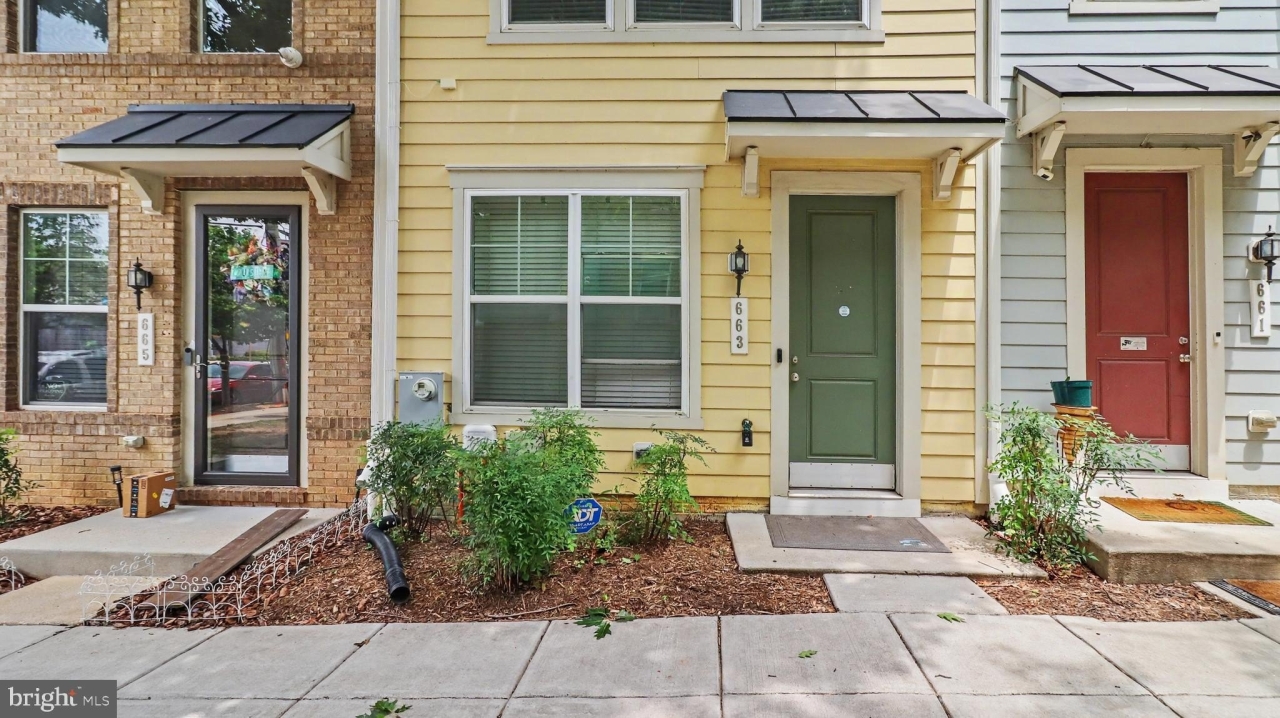
2621 CAMPUS Way N, LANHAM, MD
$395,000
3 Beds
3 Baths
2 full, 1 half
1603 SqFt
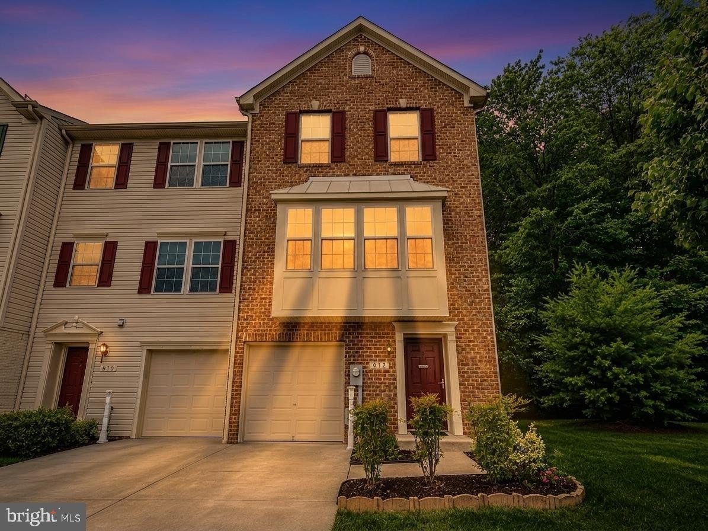
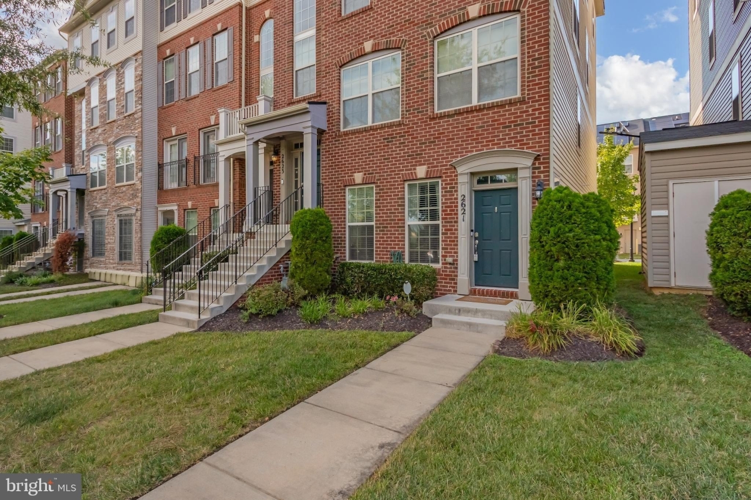
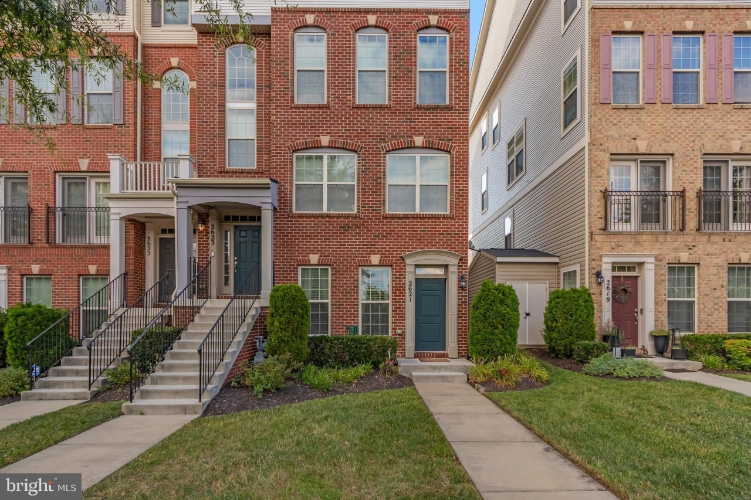
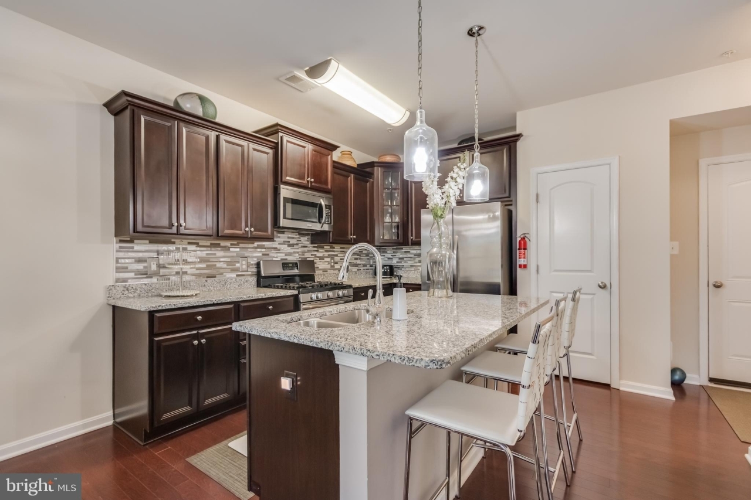
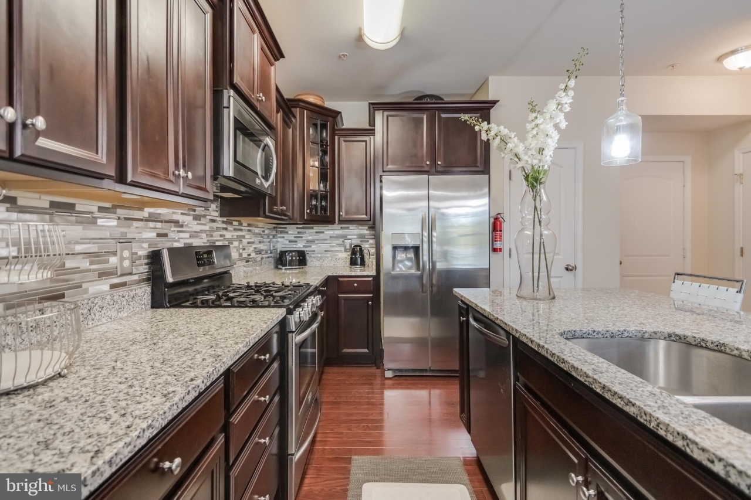
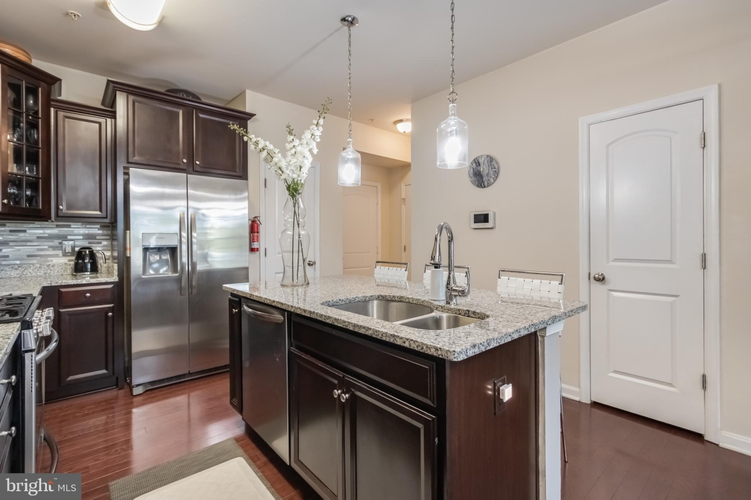
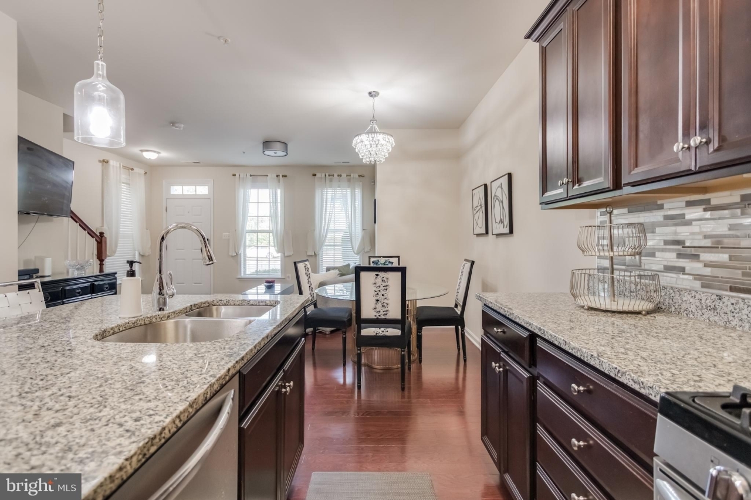
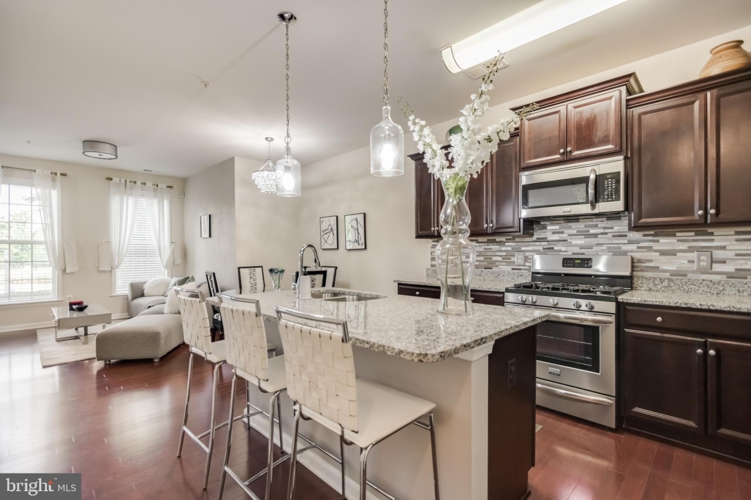
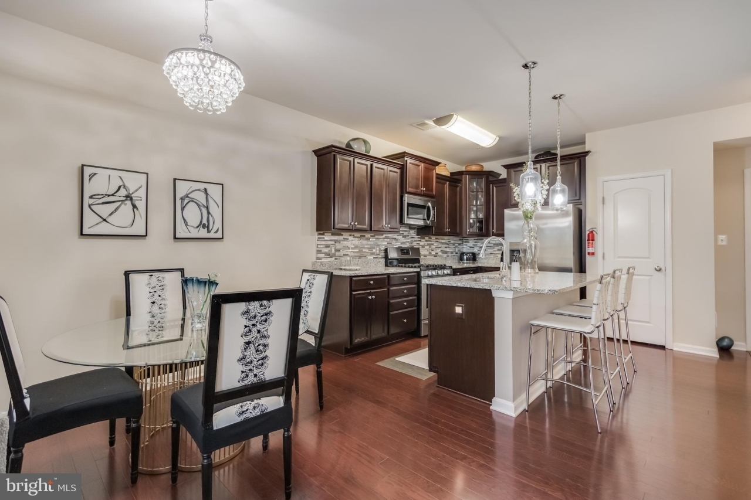
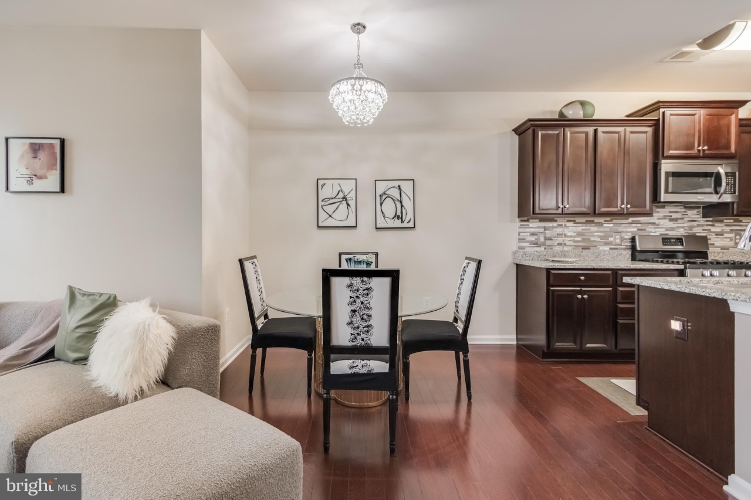
***ALL FINANCING WELCOME (FHA, VA, Convientional- Whatever You Got***Welcome to this contemporary, brick-front townhome nestled in the highly sought-after Woodmore Towne Centre community. Offering 3 bedrooms, 2.5 bathrooms, and over 1,600 square feet of thoughtfully designed living space across two levels, this 2016-built D.R. Horton home seamlessly blends comfort, style, and everyday convenience. Step inside to an airy, light-filled open floor plan highlighted by 9-foot ceilings and generous living and dining areas designed for effortless entertaining. At the heart of the home, the gourmet kitchen features a large center island, upgraded countertops, gas cooking, and seamless connectivity to the main living space. Upstairs, the private primary suite serves as a peaceful retreat with ample closet space and an ensuite bath. Two additional well-proportioned bedrooms, a second full bathroom, and a dedicated upper-level laundry area complete the top floor. Parking & Storage with Attached 1-car rear-entry garage with an automatic opener, private driveway capable of holding additional vehicles, and interior access. Energy Efficiency with Low-E windows and multi-zone climate control with natural gas heating. Resort-Style Community Amenities with easy Access to the Woodmore Towne Centre community clubhouse, outdoor swimming pool, tennis courts, tot lots, and scenic walking/jogging paths. Unbeatable Location with walking distance to Wegmans, Costco, premier dining, and retail options, with commuter access to I-495, Route 50, New Carrollton Metro/MARC station, and Downtown Washington, D.C. Don't wait & miss out- schedule your private tour today!!
Property Details
| Property Type | Residential |
|---|---|
| Mls # | MDPG2214640 |
| LotSize | 0 acres |
| Property Subtype | residential |
| Year Built | 2016 |
| Cooling Systems | energy star qualified equipment, central air, ceiling fan(s) |
| Exterior Types | brick front, combination, brick, vinyl siding |
| Heating Fuels | central |
|---|---|
| Parking Types | driveway, garage - attached, on street |
| Num Of Floors | 2 |
| Appliances | Washer/Dryer Hookups Only, Dishwasher, Disposal, Microwave, Oven/Range - Gas, Refrigerator |
Photos
Get Top Dollar for Your Home
With Our 100+ Point Marketing Plan!
Learn how we will get your home:
- In front of and shown to more buyers
- Sold faster and for more money
- Sold on your terms without the hassle and stress

Real Estate Resource Center
Real Estate Reports for Home Owners, Sellers & Buyers!




Maps & Local
Schools
Print Brochure
View More Listings
Click the property below to view the virtual tour of each listing.